FOR LEASE · RETAIL · MEDICAL · SERVICE
Village
@Independence
A Village Curated
for Daily Visits
THE VILLAGE
Class A Retail in Eight Buildings
EXCEPTIONAL DEMOGRAPHICS
Avg. Household Income, 3 Miles
POPULATION
Residents Within 3 Miles

10022 VIRGINIA PKWY · MCKINNEY, TX 75071
THE MIX
Built Around the
Daily Routine
103,924 people live within three miles, in households averaging $226,600 a year. The mix follows the trips a family makes day to day: fuel and coffee, the dog, the pediatric dentist, the tutor, the swim lesson and the advisor.
SIGNED
Market, Fuel and Coffee
7,000 SF
1,500 SF
RESERVED FOR SELECT USES
Each use selected by the developer for fit with the village.Medical, Dental, Pediatric
Pediatric Dentist, Orthodontist, Urgent Care
Imaging and Diagnostics
MRI, CT, Ultrasound, Mammography
Veterinary
Animal Hospital, Vet Clinic, Pet Wellness
Kids’ Education
Tutoring, Swim School, Music, Martial Arts
Wellness and Fitness
Pilates, Stretch, Physical Therapy, Med Spa
Financial, Insurance and Title
Advisors, Agents, CPAs, Title and Closings
Personal Services
Salon, Barber, Kids’ Haircuts, Pack and Ship
Boutique Retail
Gifts, Home, Apparel and Specialty Goods
AVAILABILITY
Space by
building.
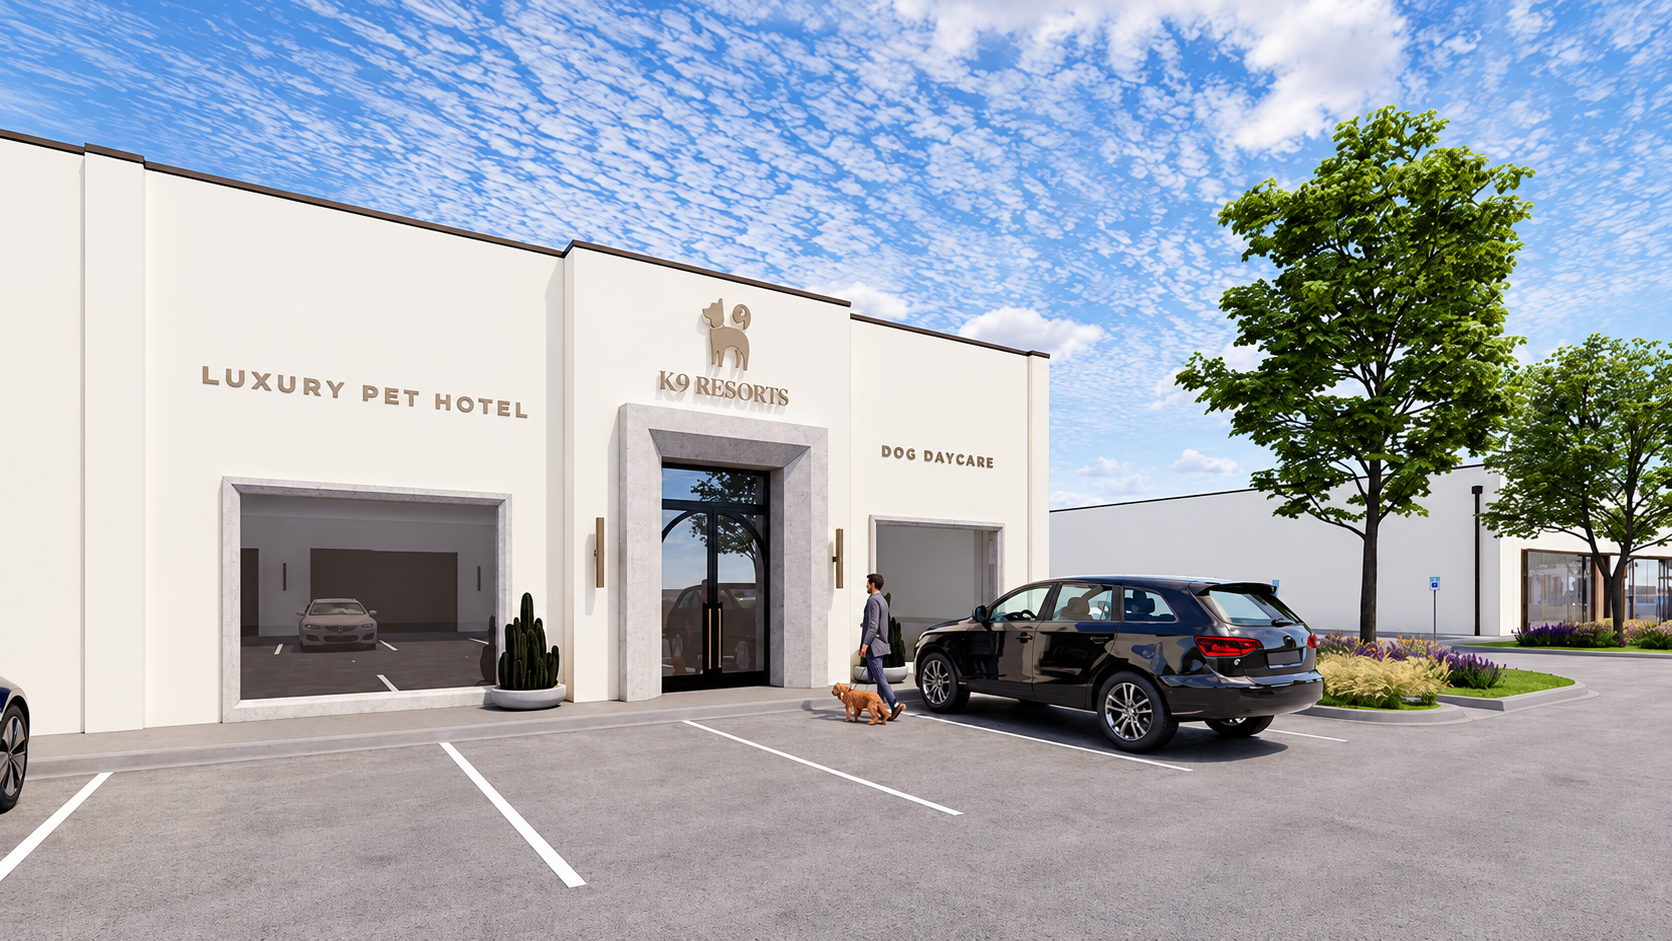
Class A retail in the heart of McKinney, with stucco facades, paver sidewalks and crosswalks, and high-end finish-outs. Built for upscale medical, retail and service users.
Available Across Seven Buildings
Move-In Ready, Delivering Q1 2027
Smallest Shell Space, Delivering Dec. 2026
| BLDG | AVAILABLE | DELIVERY | NOTES |
|---|---|---|---|
| A | 1,000–4,950 SF | Shell · Dec. 2026 | Can Demise |
| B | Five 990 SF Suites | Move-In Ready · Q1 2027 | Whitebox · $2,970/mo* Each |
| C | 1,000–3,910 SF | Shell · Dec. 2026 | Can Demise |
| D | Four 1,238 SF Suites | Move-In Ready · Q1 2027 | Whitebox · $3,714/mo* Each |
| E | 1,000–6,170 SF | Shell · Dec. 2026 | Can Demise |
| F | 100% Leased | — | SHS Ranch Market, Fuel and Coffee |
| G | 1,000–4,300 SF | Shell · Dec. 2026 | Can Demise |
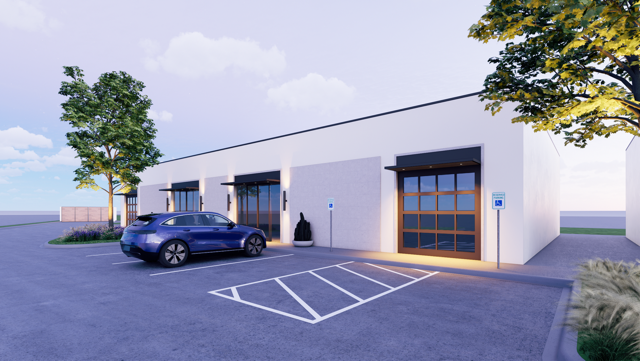
| H | 1,860 SF | Shell · Dec. 2026 | Pet Resort and Pet Store Signed (8,500 SF) |
* Does not include NNN expenses.
TWO WAYS IN · WHITEBOX OR SHELL
Move Right In
or Build Out
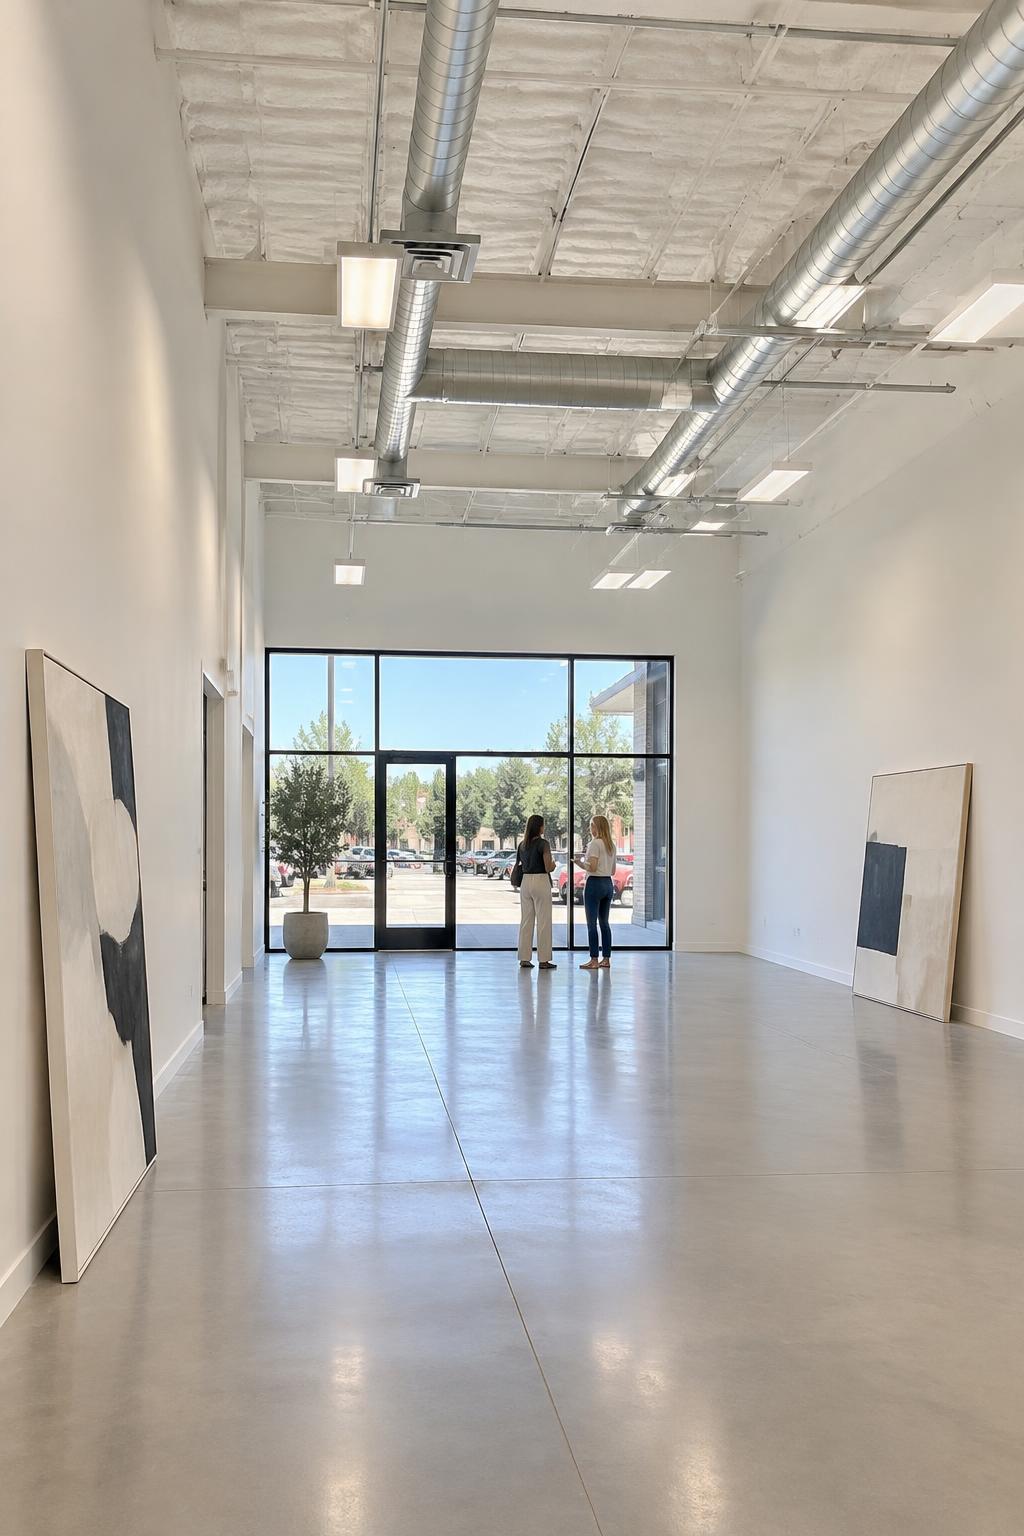
The nine whitebox suites in Buildings B and D are delivered move-in ready. Prefer your own layout? Shell space in Buildings A, C, E, G and H delivers December 2026, from 1,000 to 6,170 SF.
Ready to Occupy
Square Feet Each
Delivery
DELIVERED WITH
- Clean Lines, Finished Walls
- Restroom
- HVAC
- Lighting and Electrical
- Polished Concrete Floors
- Modern Butt-Glass Storefront
MADE FOR
- Pilates and Yoga Studios
- Med Spa and Aesthetics
- Gallery and Boutique
- Advisor and Insurance Offices
- Tutoring and Enrichment
- Salon and Barber
BUILDING B · 5 SUITES 4,950 SF
$2,970/mo* Per Suite
BUILDING D · 4 SUITES 4,950 SF
$3,714/mo* Per Suite
* Does not include NNN expenses.
Representative whitebox interior · computer-generated rendering.
THE PLAN
Eight buildings. 31,092 square feet still open.
THE BUILD
Every material,
curated.
Class A construction, chosen piece by piece: Lueders architectural limestone, smooth white stucco, modern butt-glass storefronts under steel canopies, gray paver walks and crosswalks, and polished concrete inside.
DELIVERY
WHITEBOX
Q1 2027
Move-In Ready
Nine finished suites in Buildings B and D, 990 and 1,238 SF.
SHELL
Dec. 2026
1,000–6,170 SF
Buildings A, C, E, G and H, demised to fit the tenant.
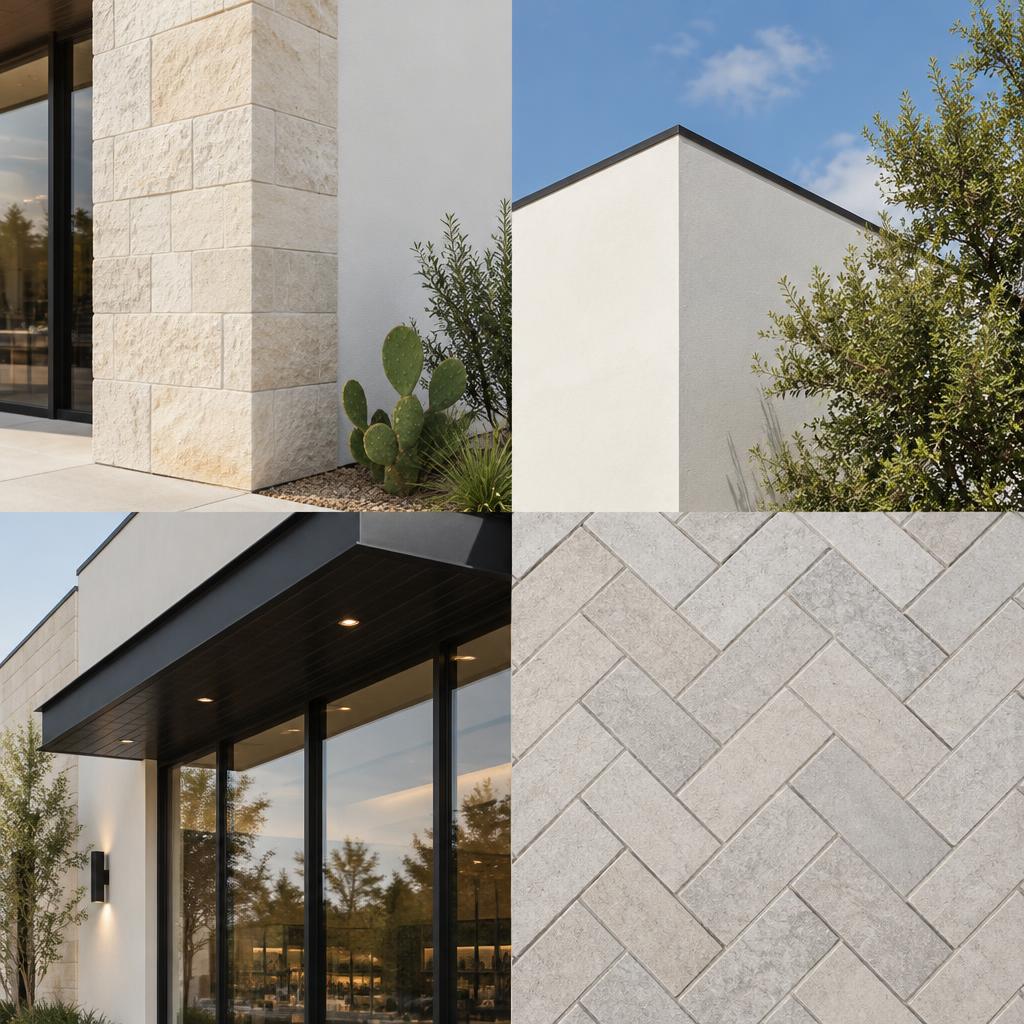
Lueders Limestone
COLUMNS FRAMED IN WHITE STUCCO
Smooth White Stucco
CLEAN LINES, CRISP PARAPETS
Butt-Glass Storefronts
STEEL CANOPY, WALL-WASH LIGHTING
Gray Pavers
WALKS AND CROSSWALKS
Material images are representative computer-generated renderings.
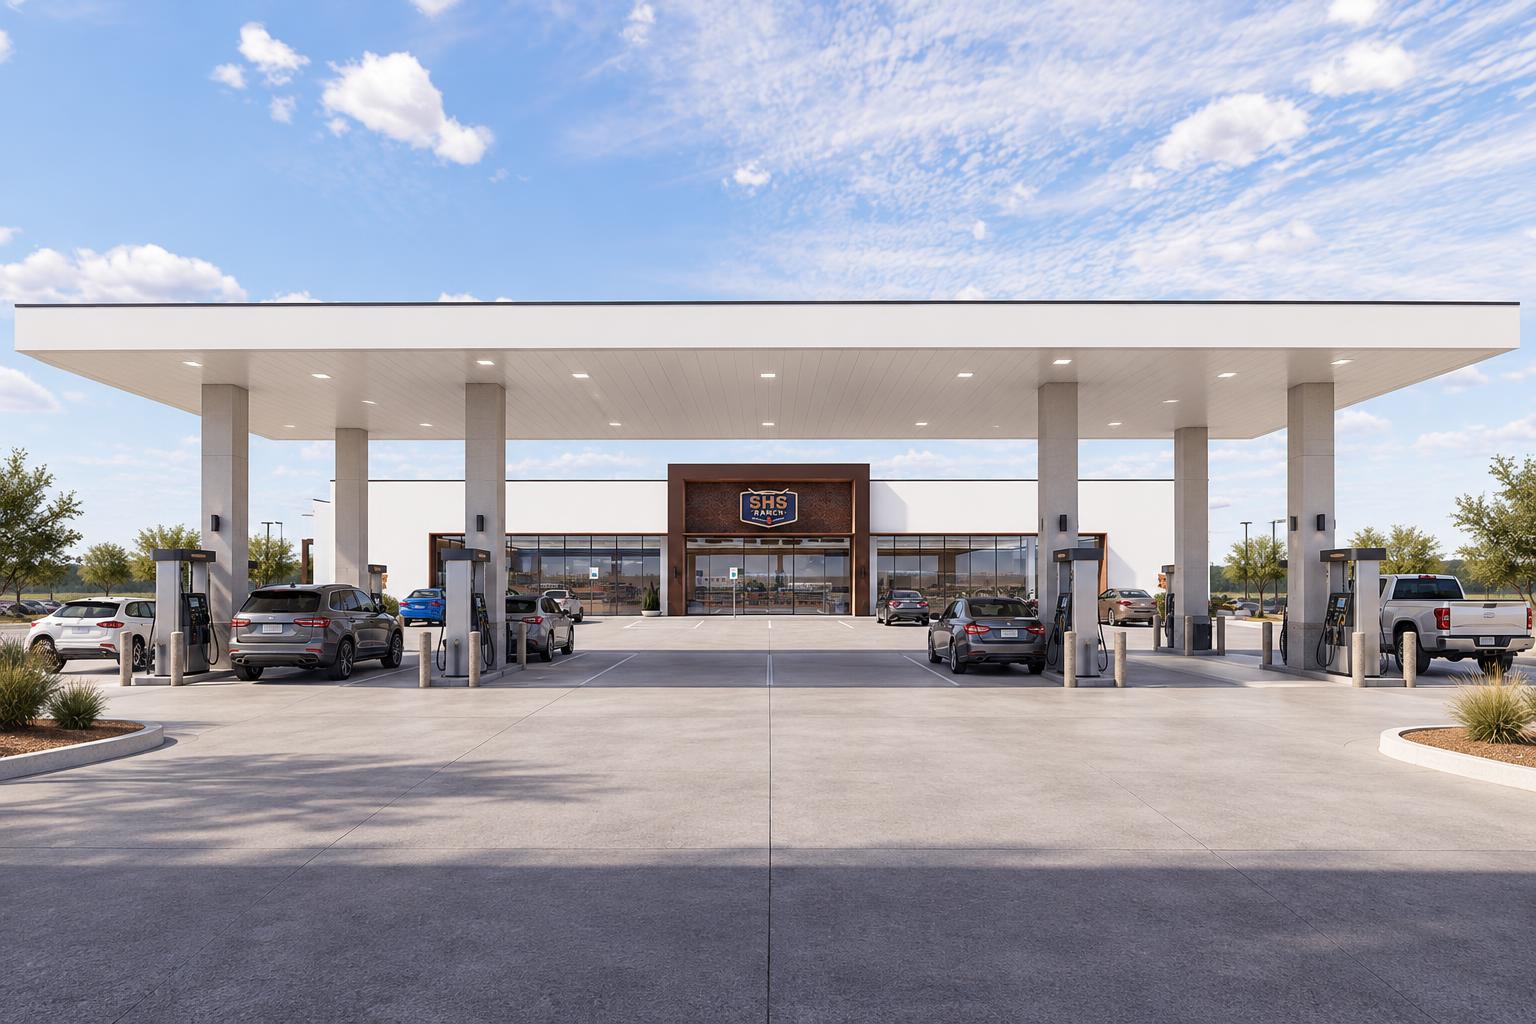
SIGNED · BUILDING F
SHS Ranch
anchors the corner.
A market of about 10,000 SF with fuel out front, built and run by the developer. Coffee bar, tacos and prepared food, cold drinks and provisions. It gives the village a reason to stop every morning.
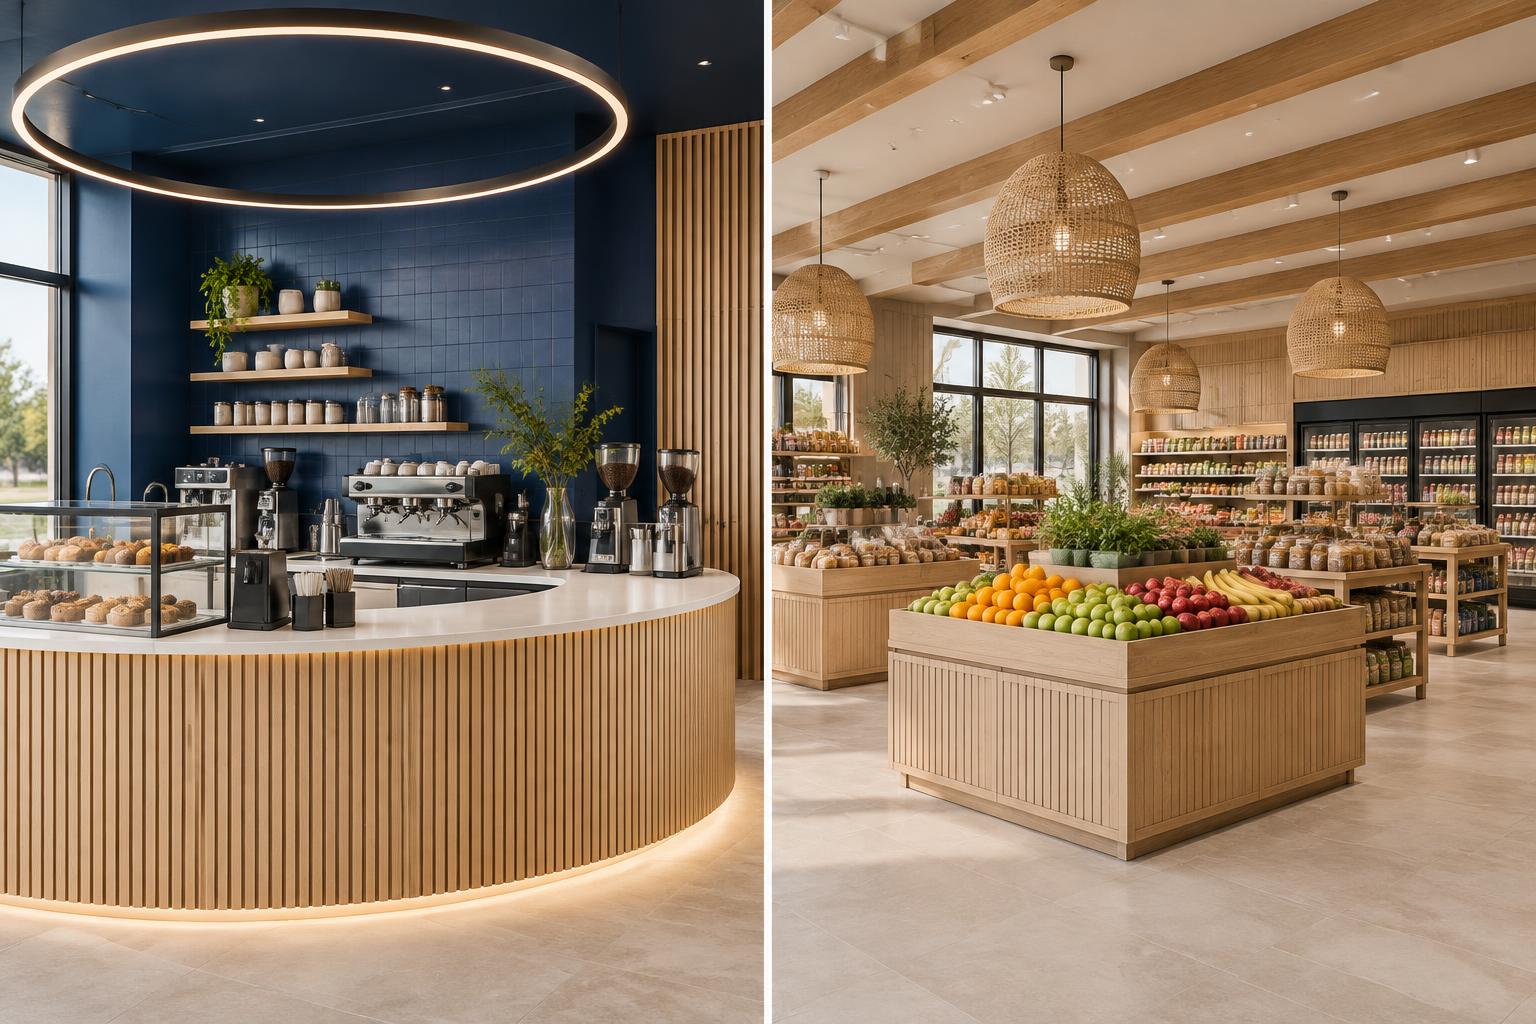
RENDERING · COFFEE BAR
RENDERING · MARKET FLOOR
THE NEIGHBORS
Exceptional demographics.
Average Household Income Within Three Miles
Residents Within Three Miles, Up 15.38% Since 2020
| RADIUS | 1 MILE | 3 MILES | 5 MILES |
|---|---|---|---|
| Population | 17,376 | 103,924 | 239,778 |
| Population, 2020 Census | 16,482 | 90,074 | 198,896 |
| Growth Since 2020 | 5.43% | 15.38% | 20.55% |
| Five-Year Projection | 16,879 | 110,174 | 265,496 |
| Households | 5,716 | 33,549 | 81,466 |
| Household Growth Since 2020 | 3.21% | 15.62% | 23.04% |
| Average Household Income | $177,437 | $226,600 | $210,176 |
SCHOOLS NEARBY · 6,448 STUDENTS
Rock Hill High School±2,442
Rogers Middle School±1,633
Hughes Elementary School±839
Furr Elementary School±790
Calhoun Early Childhood School±744
HOMES NEXT DOOR
Fossil Creek at Westridge474 Homes
Westridge TownhomesFuture
Bexley at Westridge432 Units
Luminest Prosper300 Units
WHERE THEY SHOP NOW
Sprouts, Whole Foods Market, H-E-B, Costco, Kroger, The Home Depot, Lowe’s, LA Fitness and Club Pilates are all within a few miles.
Demographics, enrollment and the Virginia Parkway traffic count as reported by Matthews; Independence Parkway count from the 2025 radius report.
LOCATION
At the Heart of West McKinney
Virginia Parkway at Independence Parkway, between US 380 and SH 121, with national retail in every direction.
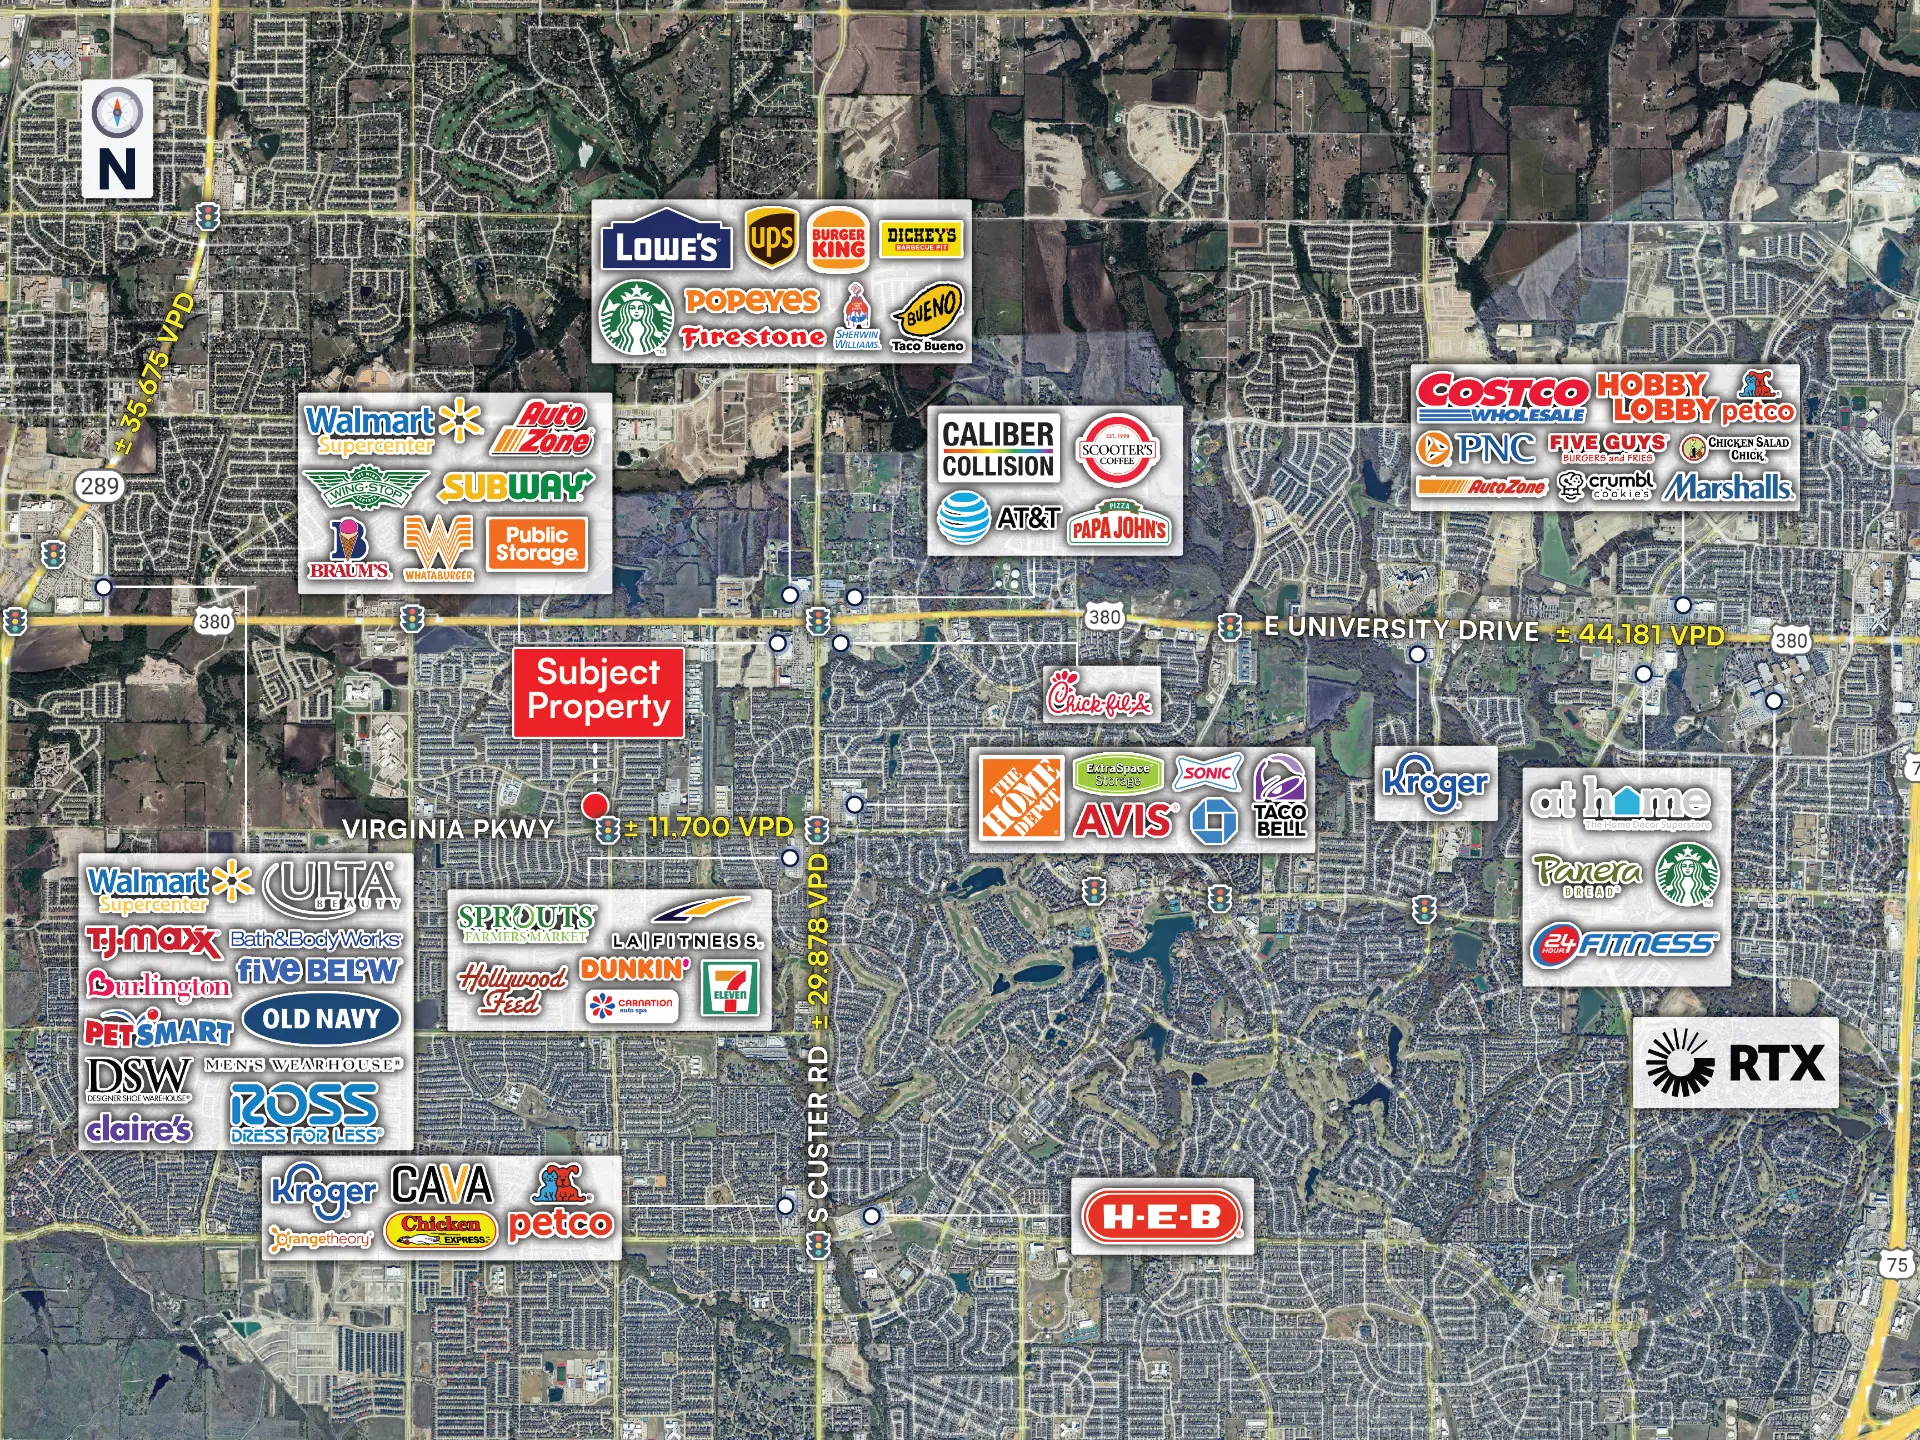
Aerial and retailer locations courtesy of Matthews.
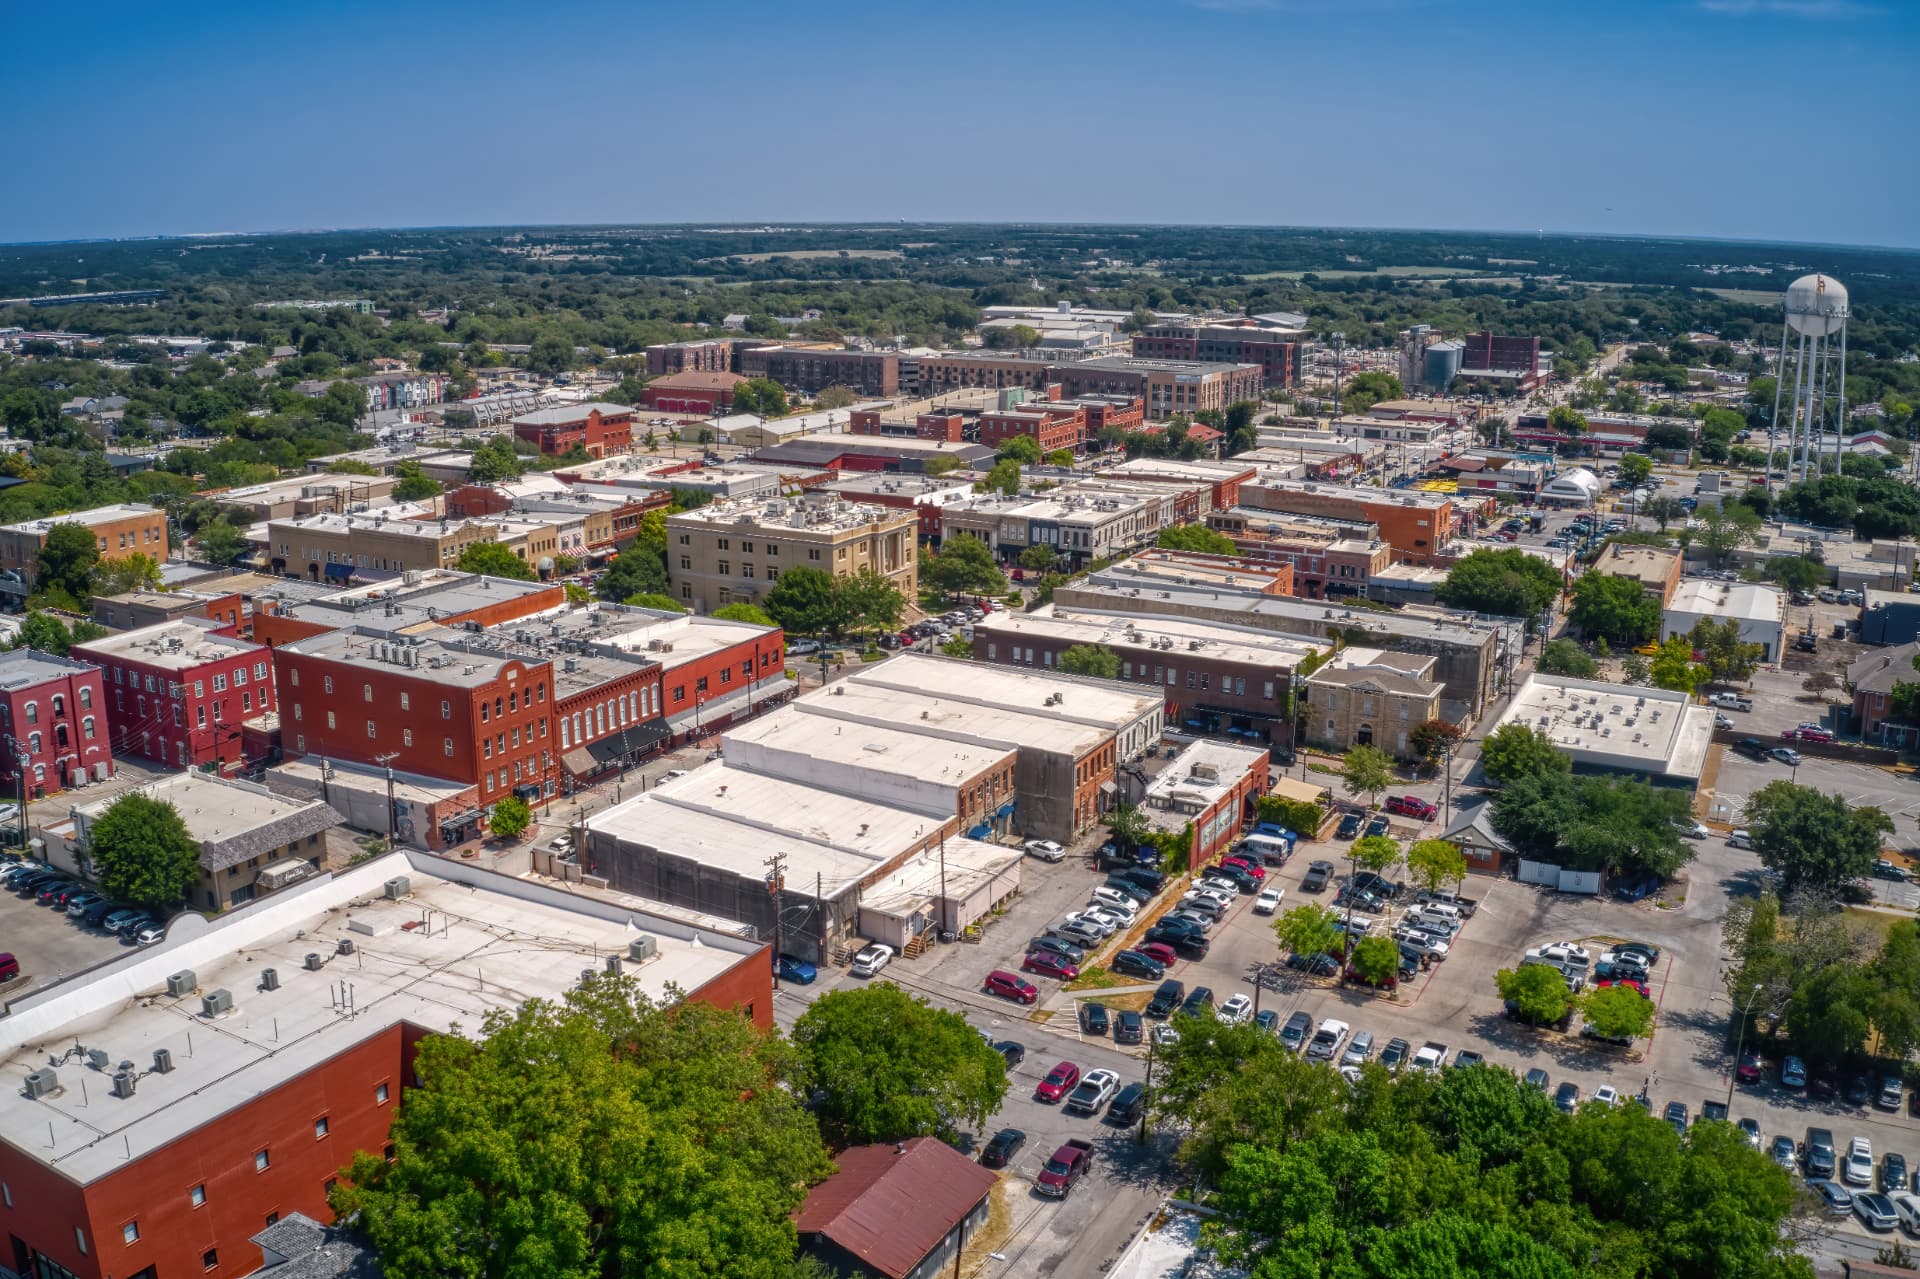
THE CITY
McKinney, Texas
Residents
Fastest-Growing City in Texas
About 30 miles north of downtown Dallas, McKinney pairs a historic square with some of the fastest growth in the state. Downtown’s boutiques, the farmers market and Arts in Bloom still set the tone. Within three miles of the Village, the population is up 15.38% since 2020.